Resources
Written for members, open to anyone.
Short, current, and checked by the technical group. Templates and the full standards library go out to members on request while the member area is being built.
Guides and technical notes
Documents are issued by email on request. Ask for a copy →
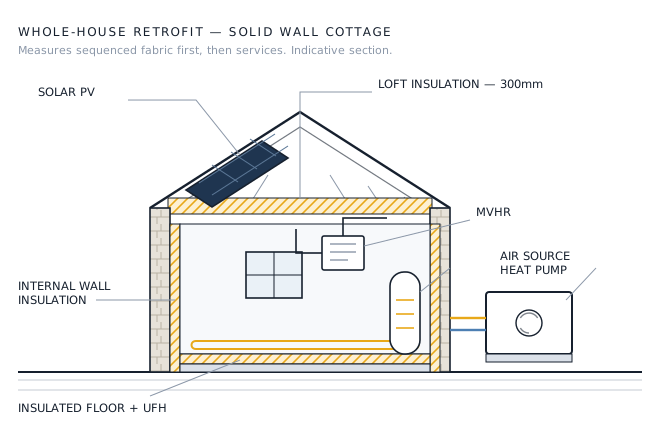
Reference diagram
Whole-house retrofit, sequenced
Fabric before services, ventilation alongside airtightness, generation last. The section below is the arrangement our guidance assumes when it talks about a solid wall cottage.
Members can request the layered version with U-value targets for each element.
Training
Run with local providers, priced at member rate. Dates are circulated to members first and then opened up if places remain.
Low temperature design
One day, Exeter. Room-by-room loads, emitter sizing, weather compensation.
Moisture risk in old buildings
Half day, Taunton. Breathable build-ups, interstitial condensation, what not to spray on.
Grant paperwork clinic
Online, monthly. Bring a live application and work through it with the helpdesk.